106 Clearview Drive, Shelby, NC 28150
- $199,999
- 3
- BD
- 1
- BA
- 1,062
- SqFt




- List Price
- $199,999
- MLS#
- 4423230
- Status
- ACTIVE
- Property Type
- Residential
- Year Built
- 1991
- Days on Market
- 0
- Bedrooms
- 3
- Bathrooms
- 1
- Full Baths
- 1
- Lot Size
- 21,780
- Lot Size Area
- 0.5
- Living Area
- 1,062
- Sq Ft Total
- 1062
- County
- Cleveland
- Subdivision
- No Neighborhood
Property Description
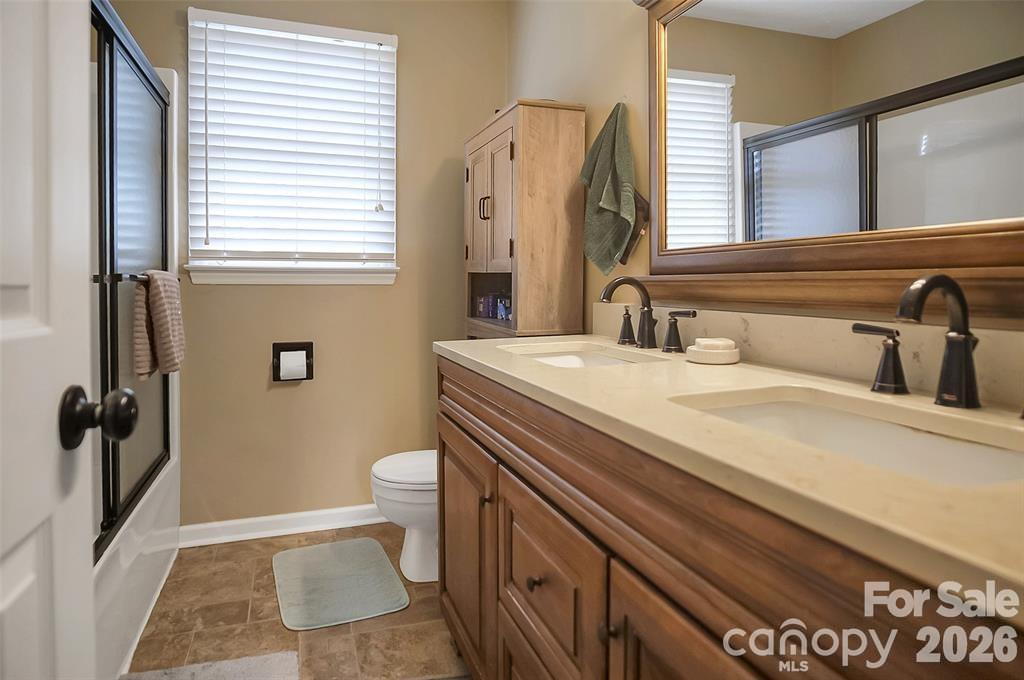
This charming brick home sits on a large, flat lot in a peaceful neighborhood and features a welcoming rocking chair front porch, laminate wood floors, a separate laundry room, and a spacious back deck perfect for relaxing outdoors. The bathroom includes dual vanities, and the property offers multiple storage buildings for tools, hobbies, or homestead supplies. Recent updates include a new HVAC system (2026) and a newly installed wooden privacy fence in the backyard (2025). The home also features a 30-year architectural shingle roof installed in 2012. For buyers dreaming of a small homestead, this property is ready to go. The yard includes three raised garden beds, one dedicated herb garden and another with 4-year-old raspberry bushes that produce each season. You'll also find young fruit trees including mulberry, fig, and nectarine. The greenhouse dome tent is also remaining if wanted! Move in ready to collect your own produce! The property includes two well-built chicken coops with an open and enclosed run, and they can remain with the property if desired. Whether you're a first-time homebuyer or someone ready to start a homestead lifestyle, this property offers a rare opportunity to move in and start growing right away.
Additional Information
- Equipment
- Electric Range
- Foundation
- Crawl Space
- Main Level Rooms
- Primary Bedroom, Bedroom(s), Bedroom(s), Bathroom-Full, Kitchen, Breakfast, Laundry, Family Room
- Laundry Location
- Laundry Room
- Heating
- Heat Pump
- Water
- County Water
- Sewer
- Septic Installed
- Exterior Features
- Other - See Remarks
- Exterior Construction
- Brick Full
- Roof
- Architectural Shingle
- Parking
- Attached Carport
- Driveway
- Concrete, Paved
- Lot Description
- Level, Private
- Elementary School
- Unspecified
- Middle School
- Burns Middle
- High School
- Burns
- Special Conditions
- None
Mortgage Calculator
Listing courtesy of Coldwell Banker Mountain View. realtormgrayson@gmail.com
 “The data relating to real estate on this website derive in part from the Internet Data Exchange program. Brokers make an effort to deliver accurate information, but buyers should independently verify any information on which they will rely in a transaction. All properties are subject to prior sale, change or withdrawal. Neither Real Estate Company nor any listing broker shall be responsible for any typographical errors, misinformation, or misprints, and they shall be held totally harmless from any damages arising from reliance upon this data. This data is provided exclusively for consumers’ personal, non-commercial use and may not be used for any purpose other than to identify prospective properties they may be interested in purchasing. © 2026 Carolina Multiple Listing Services, Inc.”