8 Charger Court, Shelby, NC 28152
- $355,000
- 3
- BD
- 2
- BA
- 1,864
- SqFt




- List Price
- $355,000
- MLS#
- 4418696
- Status
- ACTIVE
- Property Type
- Residential
- Year Built
- 1998
- Price Change
- ▼ $10,000 1789009482
- Days on Market
- 14
- Bedrooms
- 3
- Bathrooms
- 2
- Full Baths
- 2
- Lot Size
- 32,670
- Lot Size Area
- 0.75
- Living Area
- 1,864
- Sq Ft Total
- 1864
- County
- Cleveland
- Subdivision
- No Neighborhood
Property Description
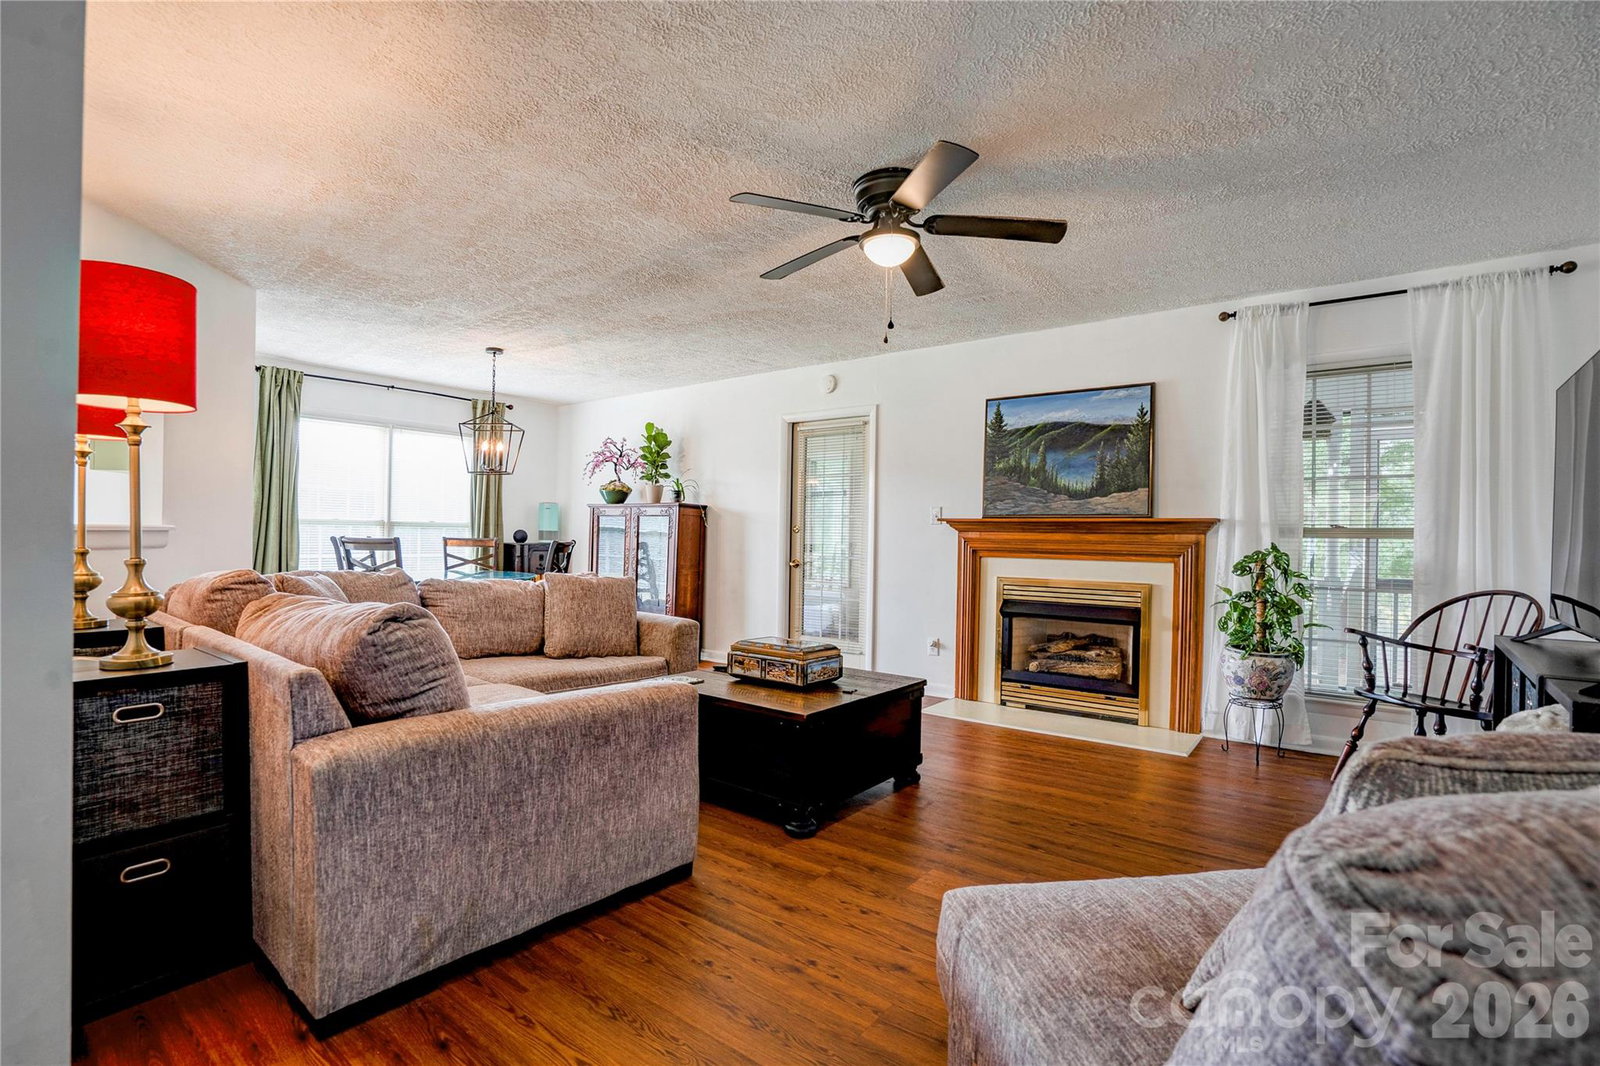
Welcome home to this charming 3-bedroom, 2-bath brick home situated on approximately 3/4 acre in a desirable cul-de-sac location. The spacious primary suite offers a comfortable sitting area, walk-in closet, double vanity, soaker tub, and separate shower. The family room features a cozy fireplace with gas logs, creating a welcoming space to relax and entertain. The kitchen offers butcher block countertops, under cabinet lighting, stainless steel appliances with refrigerator remaining, and a newer garbage disposal. Newer LVP flooring flows throughout the main living areas, complemented by newer interior paint. Additional highlights include a sunroom and covered rear porch, providing great spaces to enjoy the outdoors. The fenced backyard is perfect for outdoor activities and includes a wired and insulated storage shed with its own porch, ideal for a workshop, hobby space, or extra storage. A new roof was installed in 2024, adding to the home's appeal and peace of mind. Conveniently located just off Highway 74 between Shelby and the Boiling Springs area, this home offers a great combination of space, comfort, and convenience. Don't miss the opportunity to make this wonderful property your new home!
Additional Information
- Fireplace
- Yes
- Equipment
- Dishwasher, Electric Range, Gas Water Heater, Microwave, Refrigerator, Washer/Dryer
- Foundation
- Crawl Space
- Main Level Rooms
- Primary Bedroom, Bedroom(s), Bedroom(s), Bathroom-Full, Bathroom-Full, Kitchen, Living Room, Sunroom, Laundry
- Laundry Location
- Laundry Room, Main Level
- Heating
- Natural Gas
- Water
- County Water
- Sewer
- Septic Installed
- Exterior Construction
- Brick Partial, Vinyl
- Roof
- Architectural Shingle
- Parking
- Attached Garage
- Driveway
- Asphalt, Concrete, Paved
- Lot Description
- Cul-De-Sac
- Elementary School
- Springmore
- Middle School
- Crest
- High School
- Crest
- Special Conditions
- None
Mortgage Calculator
Listing courtesy of REMAX Select. tracywhisnant@remax.net
 “The data relating to real estate on this website derive in part from the Internet Data Exchange program. Brokers make an effort to deliver accurate information, but buyers should independently verify any information on which they will rely in a transaction. All properties are subject to prior sale, change or withdrawal. Neither Real Estate Company nor any listing broker shall be responsible for any typographical errors, misinformation, or misprints, and they shall be held totally harmless from any damages arising from reliance upon this data. This data is provided exclusively for consumers’ personal, non-commercial use and may not be used for any purpose other than to identify prospective properties they may be interested in purchasing. © 2026 Carolina Multiple Listing Services, Inc.”