865 Haven Drive, Saluda, NC 28773
- $1,275,000
- 5
- BD
- 3
- BA
- 3,234
- SqFt


- List Price
- $1,275,000
- MLS#
- 4415637
- Status
- ACTIVE
- Property Type
- Residential
- Architectural Style
- Cottage
- Year Built
- 1976
- Days on Market
- 8
- Bedrooms
- 5
- Bathrooms
- 3
- Full Baths
- 3
- Lot Size
- 29,620
- Lot Size Area
- 0.68
- Living Area
- 3,234
- Sq Ft Total
- 3234
- County
- Henderson
- Subdivision
- Lake Sheila
Property Description
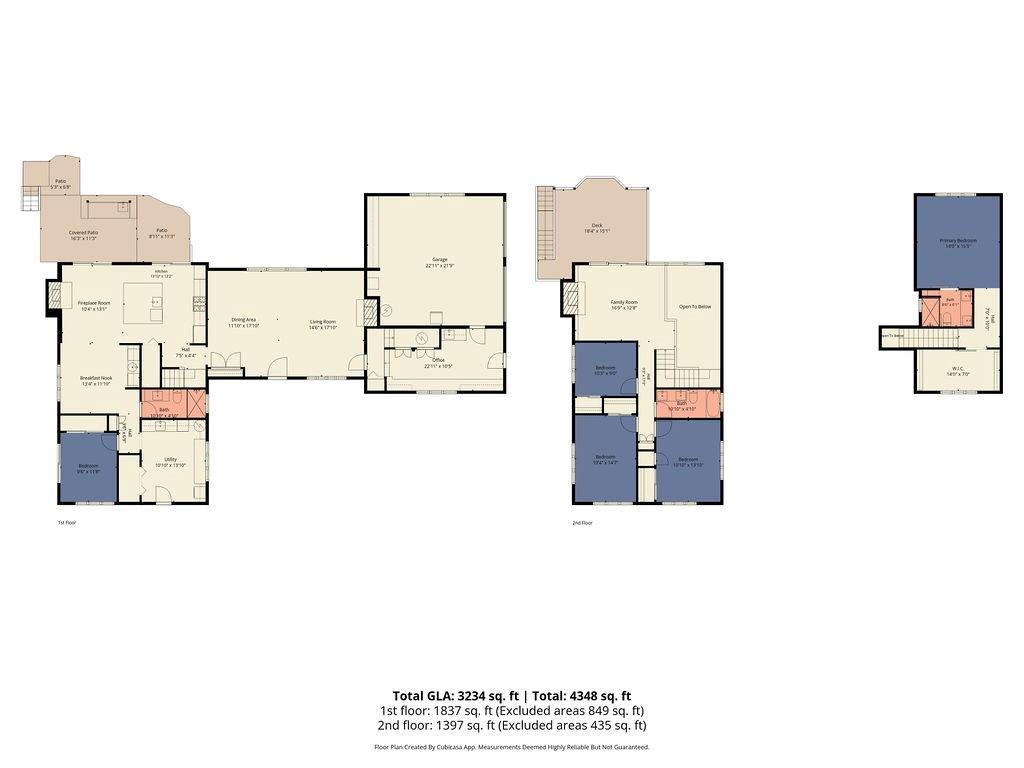
Discover a hidden gem on beautiful Lake Sheila, approximately 10 minutes from the shops, dining and charm of downtown Saluda. Completely renovated from top to bottom, this five-bedroom, three-bath lakefront retreat blends modern comfort, thoughtful design and abundant character. The showpiece kitchen features an oversized island with seating, stone countertops, a farmhouse sink, gas cooktop, double wall ovens, stainless appliances, white cabinetry and elegant brass accents. A Buck Stove warms the space, creating a cozy atmosphere while you entertain or prepare your next culinary masterpiece. Expansive Marvin doors frame peaceful lake views and connect the interior to the outdoor living areas. Three fireplaces, warm wood flooring, architectural details, built-in shelving and a custom beverage bar enhance the home’s welcoming appeal. Upstairs, generous windows fill the living space with natural light, while deck access opens to expansive views of the lake and surrounding mountains. Outside, enjoy a private dock, fire pit and covered outdoor kitchen complemented by flagstone, pavers, mature landscaping and colorful butterfly bushes. The approximately 30-acre lake offers a wonderful setting for paddleboarding, kayaking, swimming and fishing. A two-car garage adds convenience and storage to this exceptional Saluda lakefront property.
Additional Information
- Hoa Fee
- $1,087
- Hoa Fee Paid
- Annually
- Community Features
- Concierge, Lake Access, Picnic Area
- Fireplace
- Yes
- Interior Features
- Kitchen Island, Walk-In Closet(s), Walk-In Pantry, Wet Bar, Other - See Remarks
- Floor Coverings
- Carpet, Tile, Vinyl
- Equipment
- Dishwasher, Disposal, Gas Cooktop, Microwave, Wall Oven, Wine Refrigerator
- Foundation
- Slab
- Main Level Rooms
- Bedroom(s), Bathroom-Full, Kitchen, Dining Area, Living Room, Office
- Laundry Location
- Gas Dryer Hookup, Mud Room, Inside, Laundry Room, Lower Level, Sink
- Heating
- Central
- Water
- Public
- Sewer
- Septic Installed
- Exterior Features
- Fire Pit
- Exterior Construction
- Brick Partial, Wood
- Parking
- Driveway, Attached Garage, Garage Faces Side
- Driveway
- Asphalt, Paved
- Lot Description
- Level, Sloped
- Elementary School
- Unspecified
- Middle School
- Unspecified
- High School
- Unspecified
- Special Conditions
- None
Mortgage Calculator
Listing courtesy of Nest Realty Lake Norman. corinne.nickell@nestrealty.com
 “The data relating to real estate on this website derive in part from the Internet Data Exchange program. Brokers make an effort to deliver accurate information, but buyers should independently verify any information on which they will rely in a transaction. All properties are subject to prior sale, change or withdrawal. Neither Real Estate Company nor any listing broker shall be responsible for any typographical errors, misinformation, or misprints, and they shall be held totally harmless from any damages arising from reliance upon this data. This data is provided exclusively for consumers’ personal, non-commercial use and may not be used for any purpose other than to identify prospective properties they may be interested in purchasing. © 2026 Carolina Multiple Listing Services, Inc.”